
Address
8561 Cobblestone Drive, Newport, MI
Price
$ 525,000
Property Attributes
- ID#26034399
- TypeSingle Family
- Listing Status Active
- CountyMONROE
- CityNewport
- AreaBerlin Twp
- NeighborhoodBerlin Twp
- Zip48166
- StyleRanch
- Year Built2026
- Taxes$ 879
- Price$ 525,000
- Bedrooms3
- Full Bathrooms2
- Half Bathrooms1
- Sqr Footage2200
- Lot Size0.41 Acres
Data Source:
Michigan Regional Information Center (MICHRIC)
Property Description
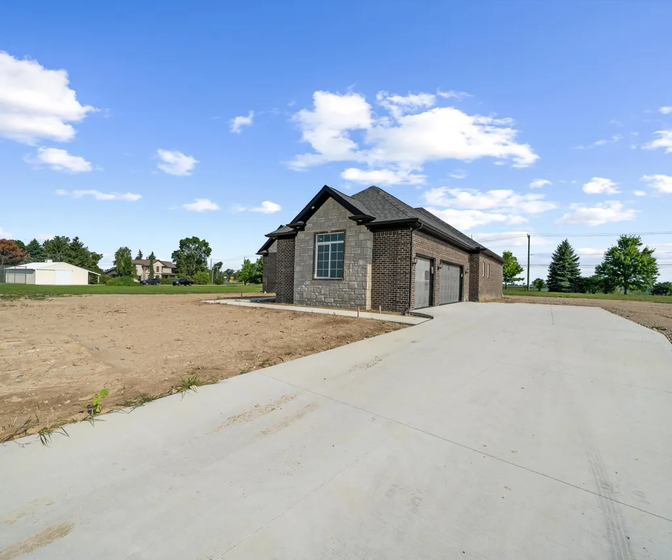
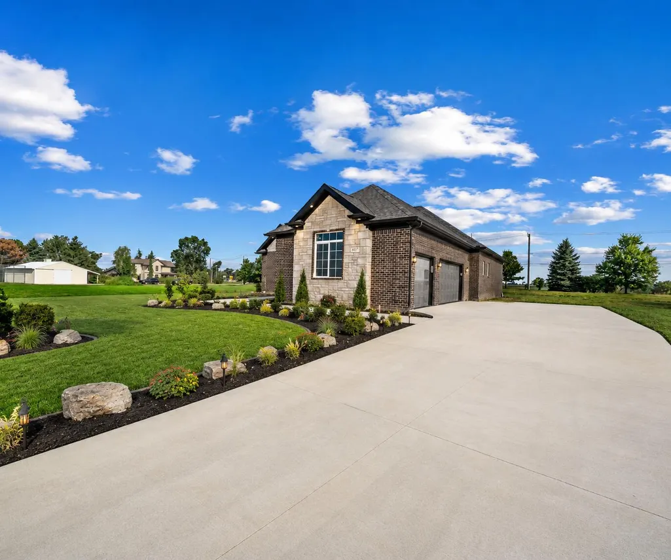
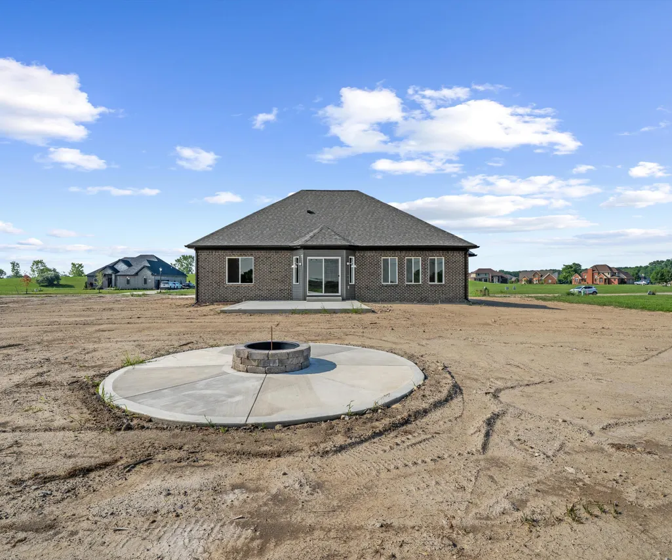
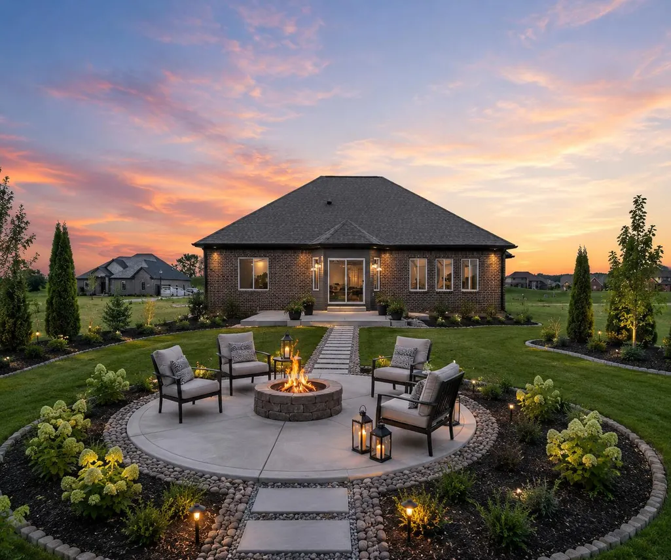
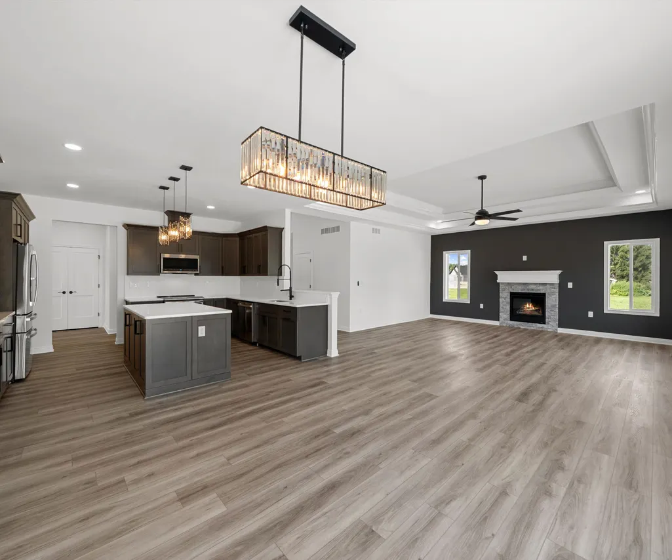
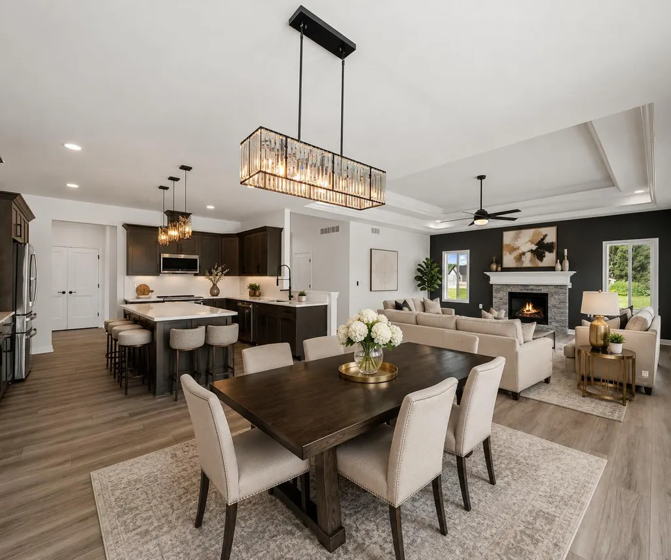
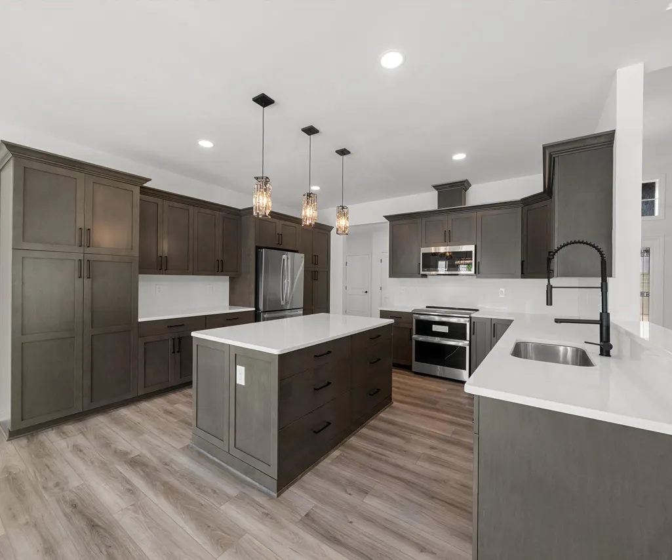
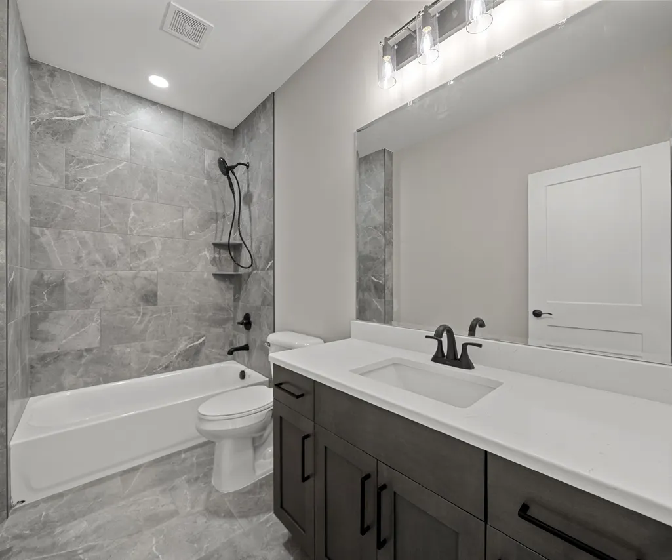
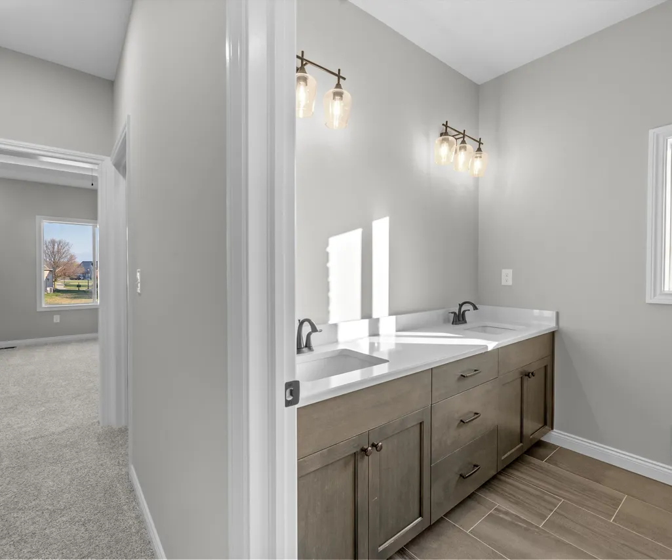
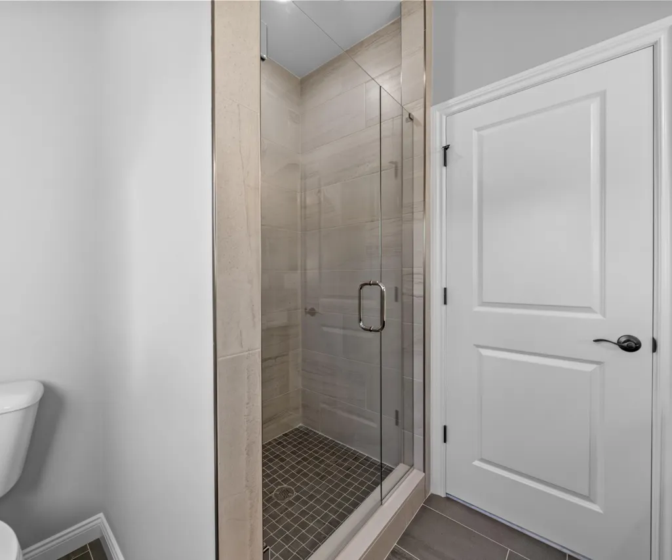
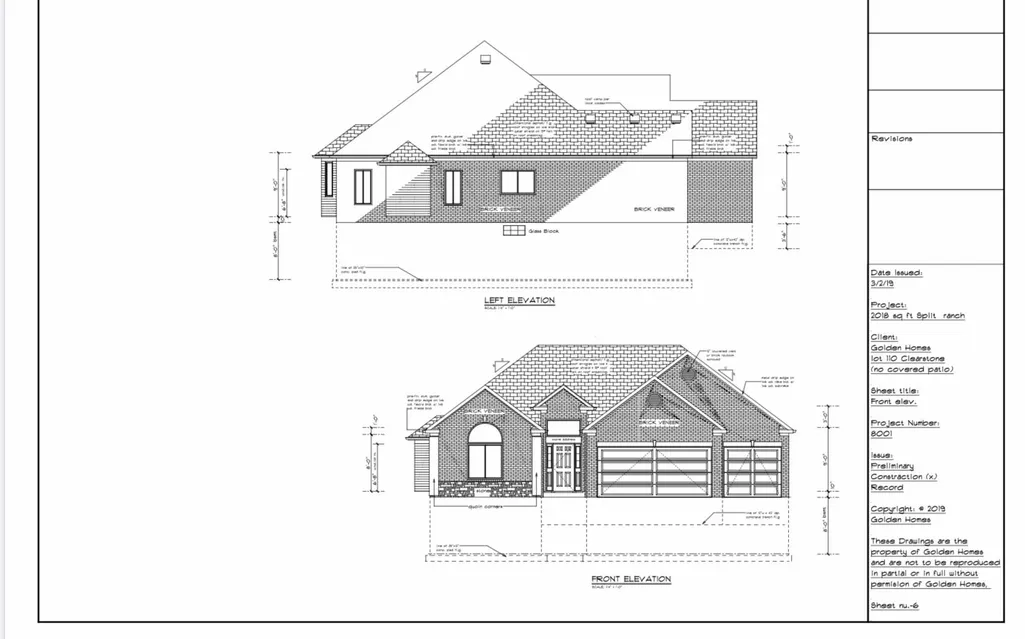
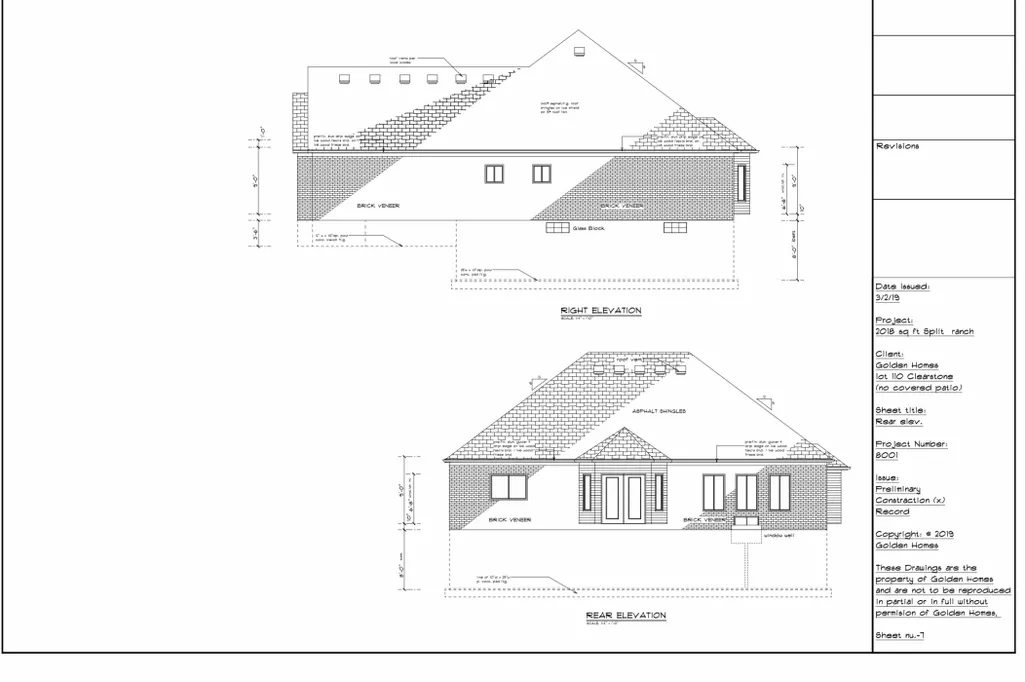
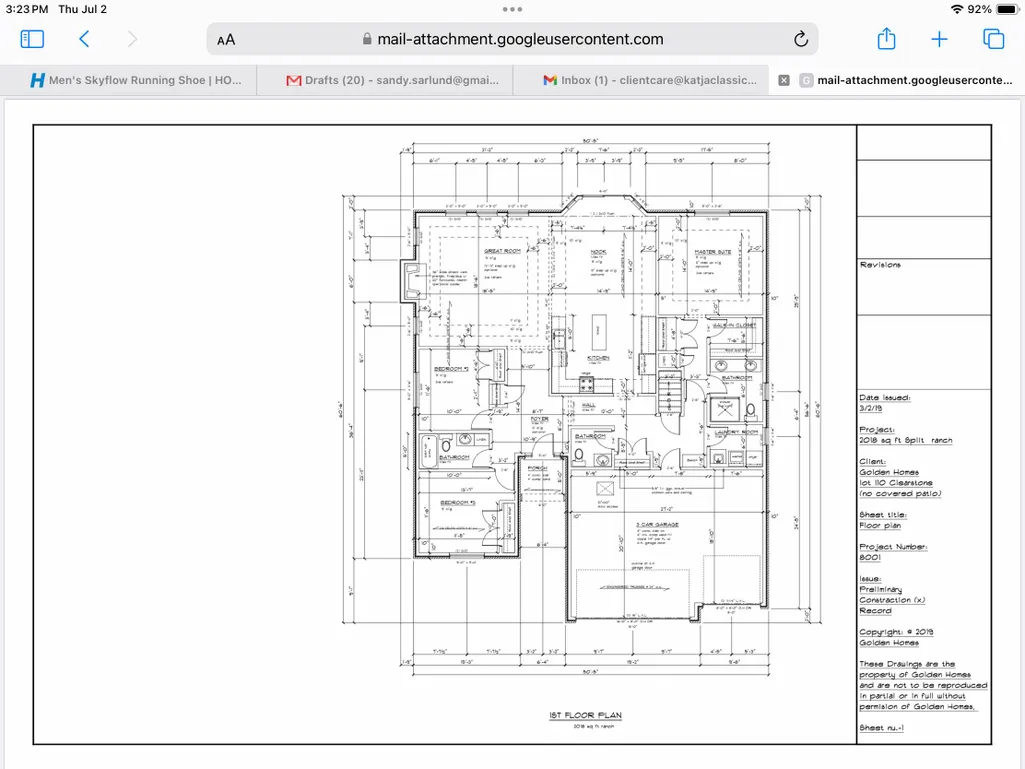
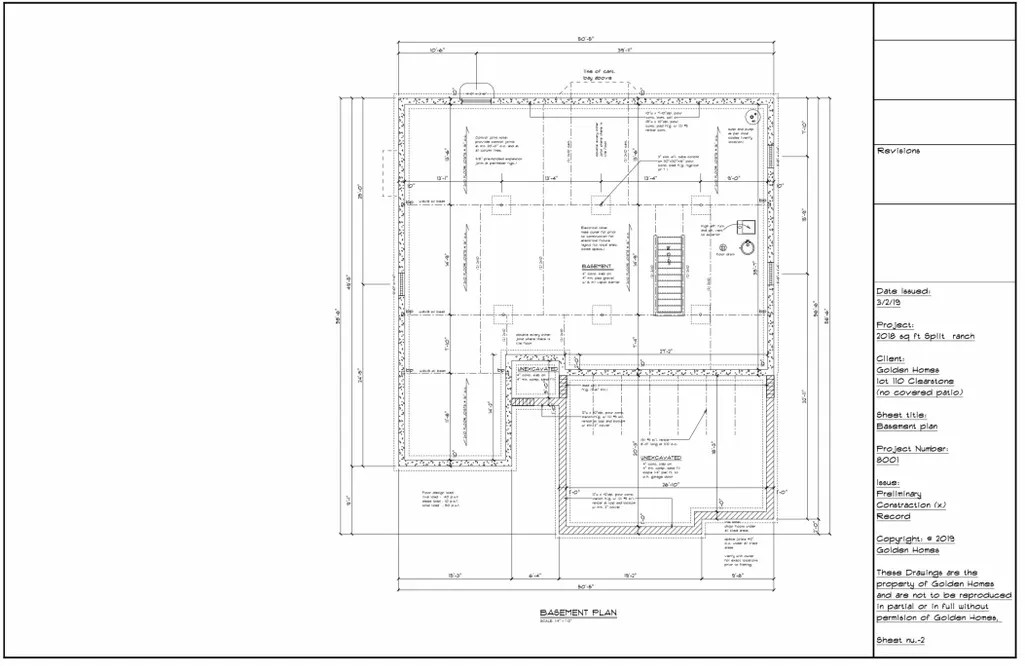
The ''Joshua'' ranch style home w/upgraded 3-car attached garage, poured basement w/ exterior waterproofing membrane & egress window, custom Lafayette cabinets and vanities, granite countertops, and more. Accessibility features, such as wider doorways, zero-step entries, lever-style door handles, comfort-height fixtures, and other accessible design options, may be available as optional upgrades on select homes. PICTURES & VIDEO ARE SAMPLES FROM OTHER HOMES. THE JOSHUA FLOOR PLAN FEATURES & DESIGN WILL VARY. PHOTOS WILL BE UPDATED WHEN HOME IS BUILT. Price may vary when construction of the home progresses. ESTIMATED COMPLETION Winter 2027. Data approx & not guaranteed. BATVI. Some photos have been virtually staged and/or enhanced using AI for illustrative purposes only. Furniture, décor, and other digitally added items shown are not included in the sale.
| Price History | |
|---|---|
| 7/8/2026 | Listed $525,000 |
General Features
| Sewer | Public |
|---|---|
| Heating | Forced Air |
| Cooling | Central Air |
| Possession | Close Of Escrow |
| HOA Fee | 900.0 |
| Garage Spaces | 3.0 |
| Association Fee Includes | Other |
| Architectural Style | Ranch |
| Construction Materials | Brick,Vinyl Siding |
| Exclusions | n/a |
| Year Built | 2026 |
| Stories Count | 1 |
| Township | Berlin Twp |
| Property Subtype | Single Family Residence |
| Tax Year | 2025 |
| Ownership | Private Owned |
| Assoc Fee Paid Per | Annually |
| County | Monroe |
| New Construction | Yes |
| Property Type | Residential |
| Association Amenities | Playground |
| HOA | Yes |
| Attached Garage | Yes |
| Subdivision Name | Eagle Point |
| Garage Y/N | Yes |
| Total Rooms | 10 |
| Full Baths | 2 |
| Status | Active |
| Directions | Exit I75 on head East on N Swan Creek Road . Turn right into Eagle Pointe Drive / Turn left at the stop sign / Turn left into Cobblestone |
| City | Newport |
| High School District | Jefferson |
| Lot Size Units | Acres |
| Lot Size Square Feet | 17696.0 |
| Carport Y/N | No |
| Listing Terms | Cash,FHA,VA Loan,Conventional |
| Land Lease Y/N | No |
| Tax Annual Amount | 879.0 |
| Home Warranty Y/N | No |
| Lease Renewal Y/N | No |
| Additional Parcels Y/N | No |
| Rent Control Y/N | No |
| Standard Status | Active |
| Tax Assessed Value | 17859 |
| MobileHomeRemainsYN | No |
| Legal Description | EAGLE POINT SITE CONDO UNIT 73 |
| Senior Community | None |
Interior Features
| Basement | Full |
|---|---|
| Air Conditioning Y/N | Yes |
| Heating Y/N | Yes |
| Fireplace Y/N | No |
| Half Baths | 1 |
| Laundry Features | Laundry Room |
| Total Bedrooms | 3 |
| Below Grade Finished Area | 2200.0 |
| Main Level Bedrooms | 3 |
| Total Baths | 3 |
Exterior Features
| Parking Features | Attached |
|---|---|
| Water Source | Public |
| Lot Size Area | 0.41 |
| Spa | No |
| Building Area Total | 2200.0 |
| Lot Dimensions | 82x220x78x218 |
| Lot Size Acres | 0.41 |
| Road Surface Type | Paved |
| Waterfront Y/N | No |
| Crops Included Y/N | No |
| Horse Y/N | No |
| Irrigation Water Rights Y/N | No |
Amenities
- Foreclosure
- Views
- Short Sale
- New Construction
- Adult 55+
- Lease To Own
- No HOA Fees
- Furnished
- Primary On Main
- Air Conditioning
- Seller Finance
- Green
- Fixer Upper
- Horse
- Golf
- Fireplace
- Deck
- Garage
- Basement
- Pool
Property vs Single Family Average in 48166
Price
Taxes
Year Built
Visits
 Listing information is provided by Participants of the MichRIC MLS. IDX information is provided exclusively for personal, non-commercial use, and may not be used for any purpose other than to identify prospective properties consumers may be interested in purchasing. Information deemed reliable but not guaranteed. ©: MichRIC MLS. Last Update September 22, 2026 12:55 AM UTC
 IDX provided courtesy of Realcomp II Ltd., via REMAX Platinum and The Originating MLS(found above), © 2026 Realcomp II Ltd. Shareholders. The information being provided is for consumers personal, non-commercial use and may not be used for any purpose other than to identify prospective properties consumers may be interested in purchasing.
